

7055 SESAME STREET|Sardis East VedderChilliwack, BCV2R3T3
Mortgage Calculator
Monthly Payment (Est.)
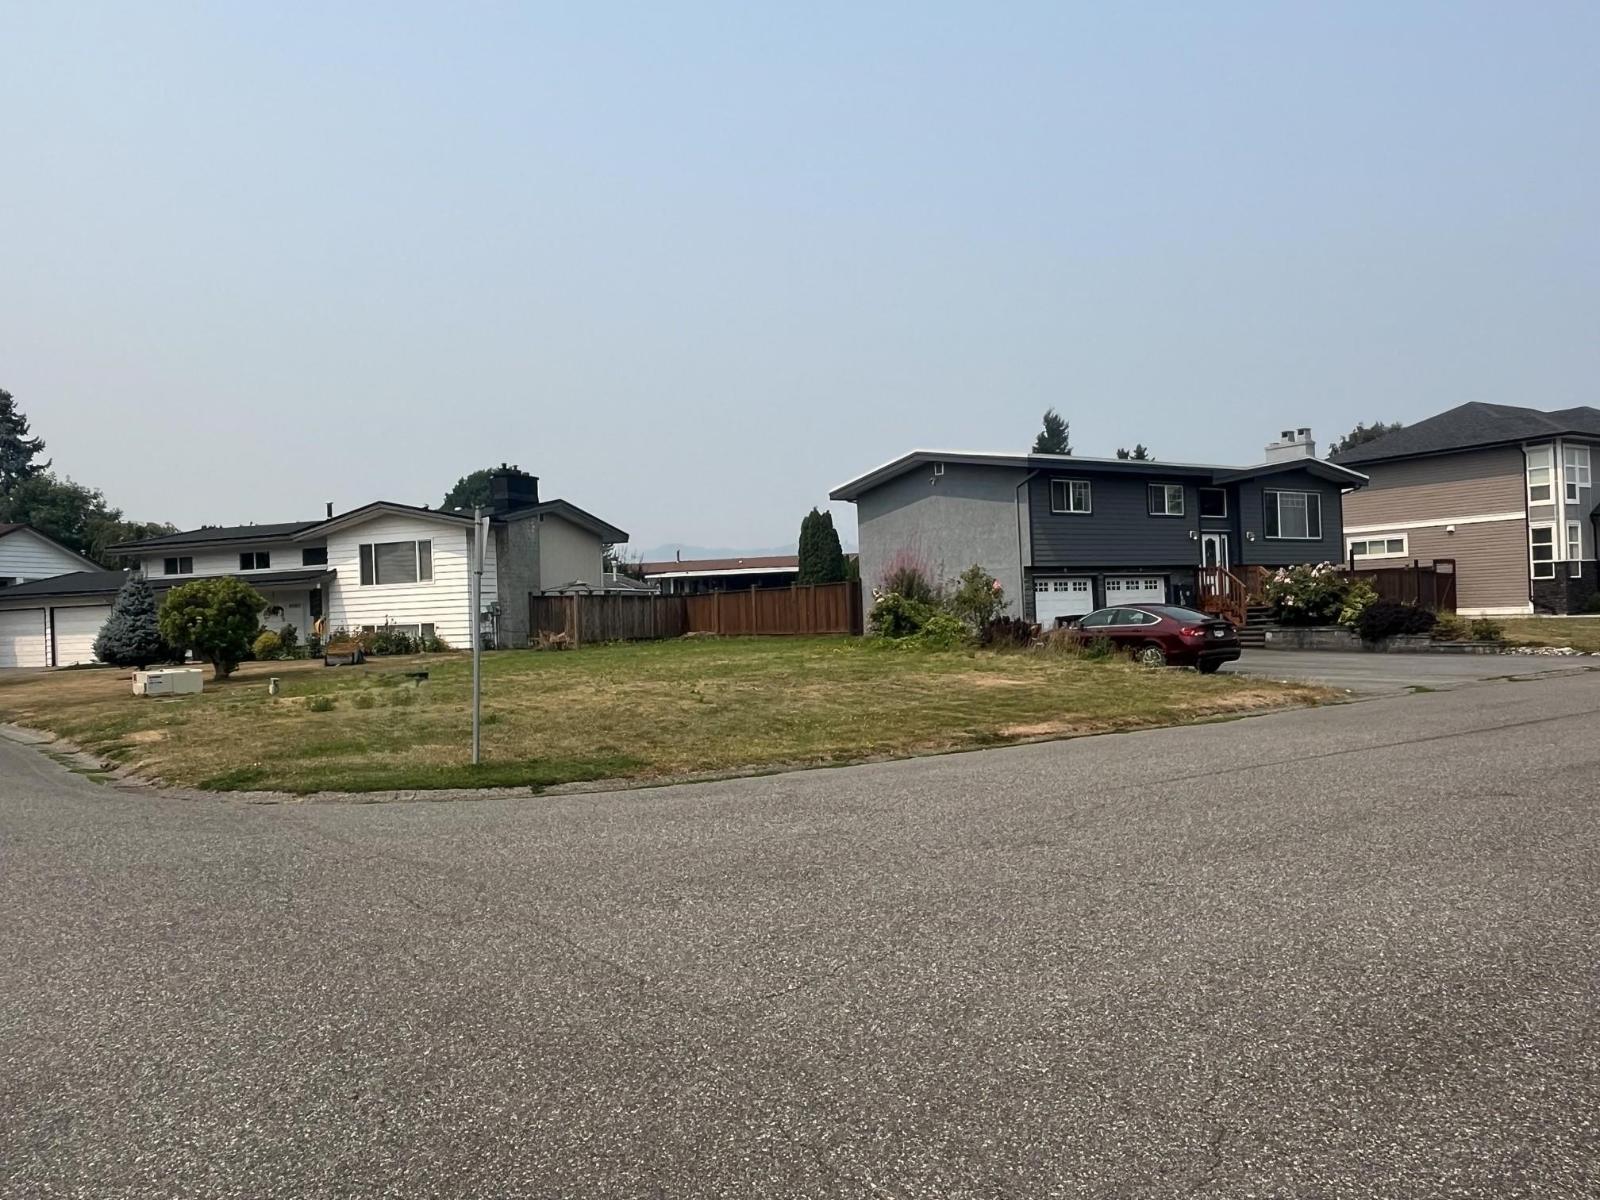
$6,155Welcome to this beautifully updated split-entry home, ideally situated on a quiet street on a spacious ¼-acre corner lot. The bright, open-concept main floor is designed for modern living and entertaining, featuring a stunning great room and kitchen with a large island, maple cabinetry, granite countertops, and stainless steel appliances. The beautifully renovated main bathroom offers a luxurious 6-foot walk-in tiled shower, dual undermount sinks, and granite counters. Downstairs, you'll find a fully self-contained bachelor suite with an open layout, maple kitchen, and 3-piece bathroom"-perfect for extended family, guests, or as a mortgage helper. Step outside to enjoy the fully covered deck overlooking the generous yard. Completing the package is a double garage, two driveways providing plenty of extra parking, plus dedicated RV parking. This is a fantastic opportunity to own a move-in-ready home in a desirable, family-friendly neighbourhood with space for everyone. * PREC - Personal Real Estate Corporation (id:31684)
| 11 hours ago | Listing updated with changes from the MLS® | |
| 11 hours ago | Listing first seen on site |



The trademarks MLS®, Multiple Listing Service® and the associated logos are owned by The Canadian Real Estate Association (CREA) and identify the quality of services provided by real estate professionals who are members of CREA. Used under license.
The trademarks REALTOR®, REALTORS®, and the REALTOR® logo are controlled by The Canadian Real Estate Association (CREA) and identify real estate professionals who are members of CREA. These trademarks are owned or controlled by The Canadian Real Estate Association (CREA) and identify real estate professionals who are members of CREA (REALTOR®) and/or the quality of services they provide (MLS®).
This REALTOR.ca listing content is owned and licensed by REALTOR® members of The Canadian Real Estate Association.